The Dare-Smith Team

BEDS4
BATHS2 full
SQUARE FEET2,306
MLS#26025960
STATUSActive
PROPERTY TYPEResidential - Single Family
SUBDIVISIONCHENAL VALLEY DUQUESNE COMMUNITY
NEIGHBORHOODLittle Rock
Property Description
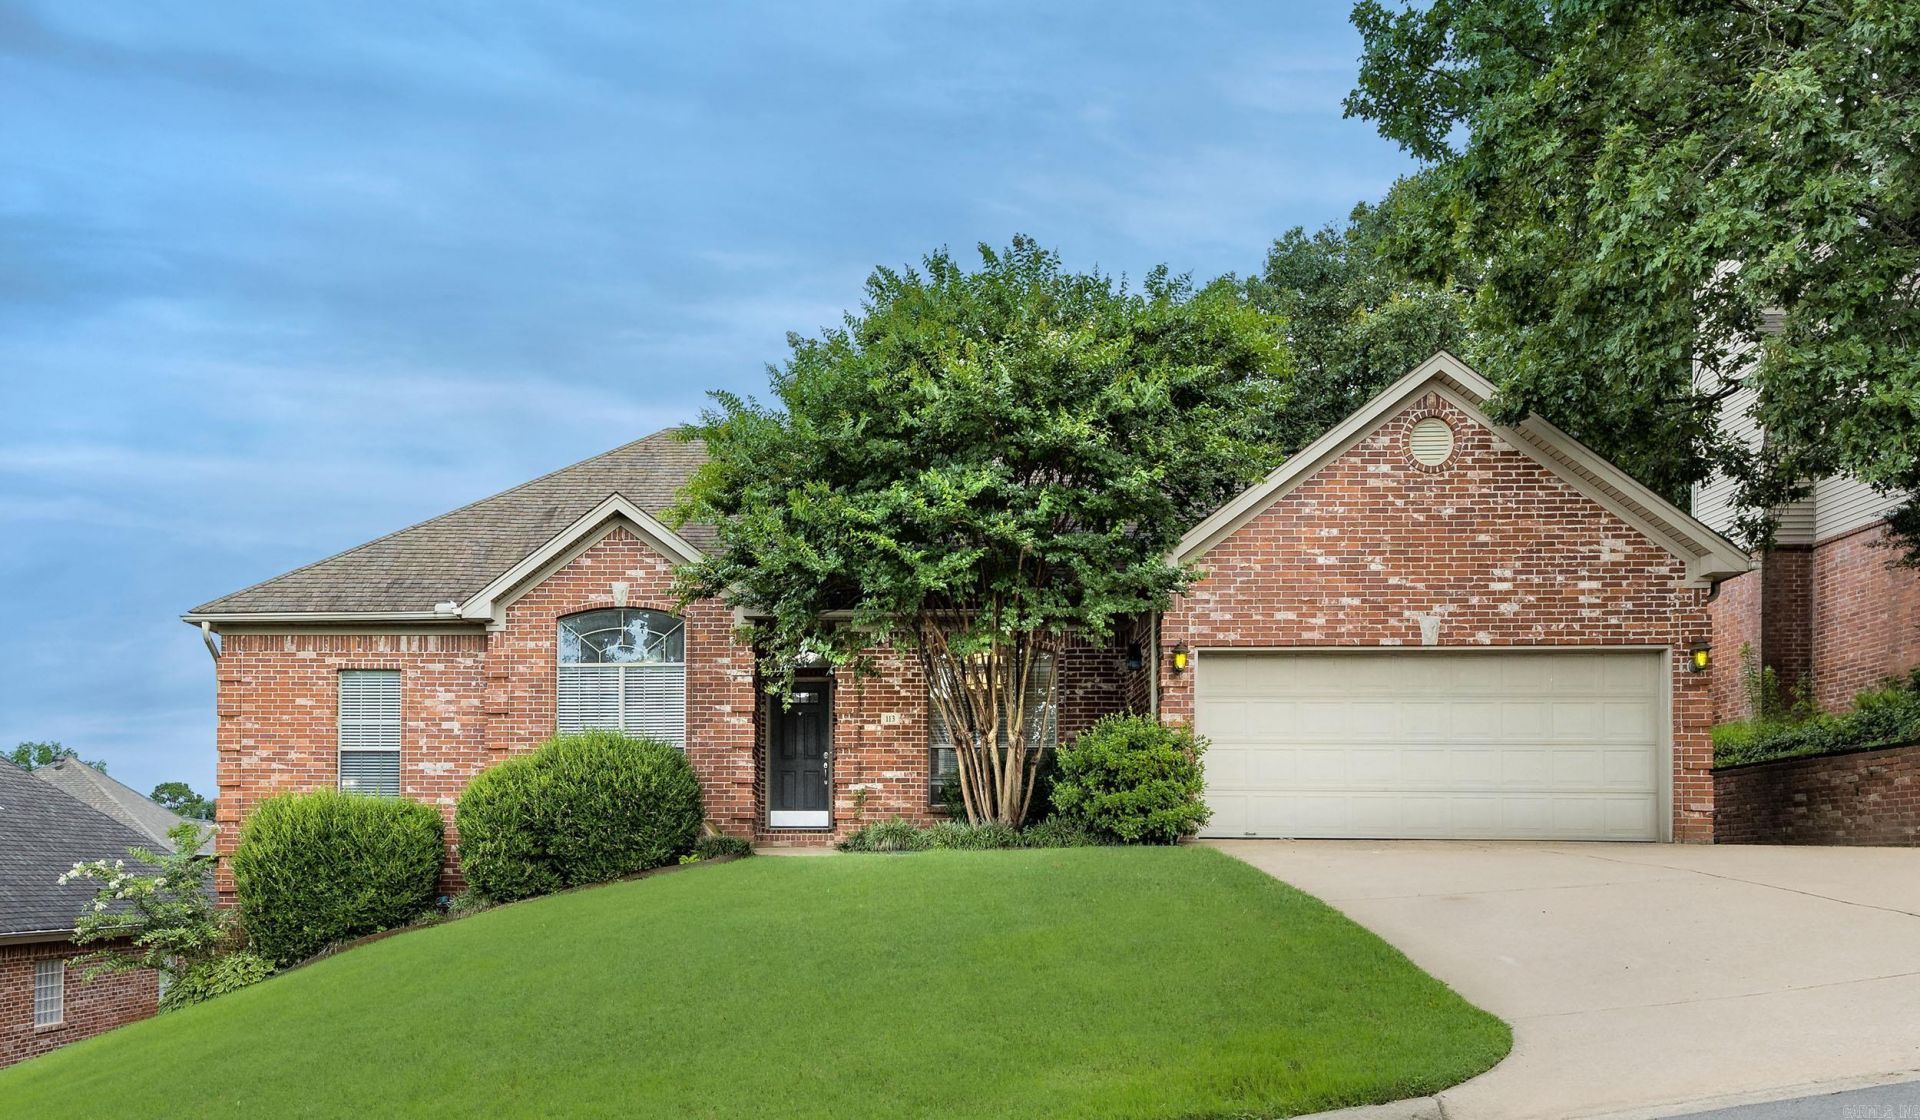
Completely updated and move-in ready! This beautiful one-level home in sought-after Chenal Valley offers 4 bedrooms, 2 baths, and 2,306 square feet of stylish living space. Hardwood floors, fresh interior paint, updated canned lighting, and an open floor plan create a warm, inviting atmosphere. The spacious great room features a gas log fireplace and flows into the formal dining room and beautifully updated kitchen with new granite countertops, new backsplash, abundant cabinetry, breakfast bar, breakfast nook, and nearly new range and microwave. The private primary suite boasts a completely renovated bath with a new marble walk-in shower, new granite countertops, and updated plumbing fixtures. The guest bath has also been updated with a new walk-in shower, new glass shower door, and new plumbing fixtures. Enjoy the large backyard with a new wood privacy fence, perfect for entertaining, pets, or play. Additional features include a two-car garage, laundry room, and access to Chenal Valley amenities including a pool, clubhouse, playground, picnic area, and golf course. Conveniently located near shopping, dining, and parks, this beautifully updated home is ready for you!
Property Features
Property Type: Residential - Single Family
Cooling: Central
Fenced: Yes
Heating: Central Heat
Home Style: Traditional
Lot Size: 0.25 Acres
Roof Type: Architectural Shingle, Pitch
Stories: 1.0
Taxes: $3,688
Year Built: 1999
Amenities
Washer Connection
Dryer Connection-Electric
Water Heater-Gas
Smoke Detector(s)
Window Treatments
Walk-In Closet(s)
Ceiling Fan(s)
Breakfast Bar
Fully Fenced
Guttering
Wood Fence
Feature Descriptions
Appliance(s)/Kitchen Equipment: Free-Standing Stove, Microwave, Gas Range
Area Amenities: Swimming Pool(s), Playground, Clubhouse, Picnic Area, Mandatory Fee, Golf Course
Days on Site: 22
Dining: Separate Dining Room, Eat-In Kitchen, Breakfast Bar
Exterior: Brick, Metal/Vinyl Siding
Fireplace: Woodburning-Prefab., Gas Starter, Gas Logs Present
Flooring: Carpet, Wood, Tile
Lot descriprion: Sloped, In Subdivision
Lot Dimensions: 0.25 acre(s)
Other Room(s): Great Room, Laundry
Parking Notes: Garage, Two Car, Auto Door Opener
Sewer: Public Sewer
Water: Public Water
Local Schools
High School: Joe T Robinson
Middle School: Joe T Robinson
Elementary School: Robinson
Listed By / Shown By
Listed By
Agency Name: Keller Williams Realty
Agency Phone: 501-907-5959
Shown By
Agent Name: The Dare-Smith Team
Agent Phone: Cell: (501) 351-5903
Agency Title: Crye-Leike Real Estate Services

Source: Arkansas MLS
Estimate Your Payment
Estimated Payment
$ 1,439.84 per month $1,001.28 Principal & Interest $307.33 Property Tax $131.22 Homeowner's InsuranceChange Payment Information
Privacy Policy / DMCA Notice / ADA Accessibility


This site is hosted, designed and copyright
© 1994 - 2026 by
Delta Media Group, Inc. -- Patent Pending --
113 Trelon Way | MLS# 26025960
This single family home located at 113 Trelon Way, Little Rock, AR 72223 is currently listed for sale with an asking price of $449,900. This property was built in 1999 and has 4 bedrooms and 2 full baths with 2306 sq. ft. Trelon Way is located in the CHENAL VALLEY DUQUESNE COMMUNITY subdivision. Search CHENAL VALLEY DUQUESNE COMMUNITY real estate on daresmithteam.crye-leike.com today.