The Dare-Smith Team

BEDS3
BATHS2 full
SQUARE FEET1,591
MLS#26033231
STATUSNew Listing
PROPERTY TYPEResidential - Single Family
SUBDIVISIONWesthaven Phase II
NEIGHBORHOODCABOT SCHOOL DISTRICT
Property Description
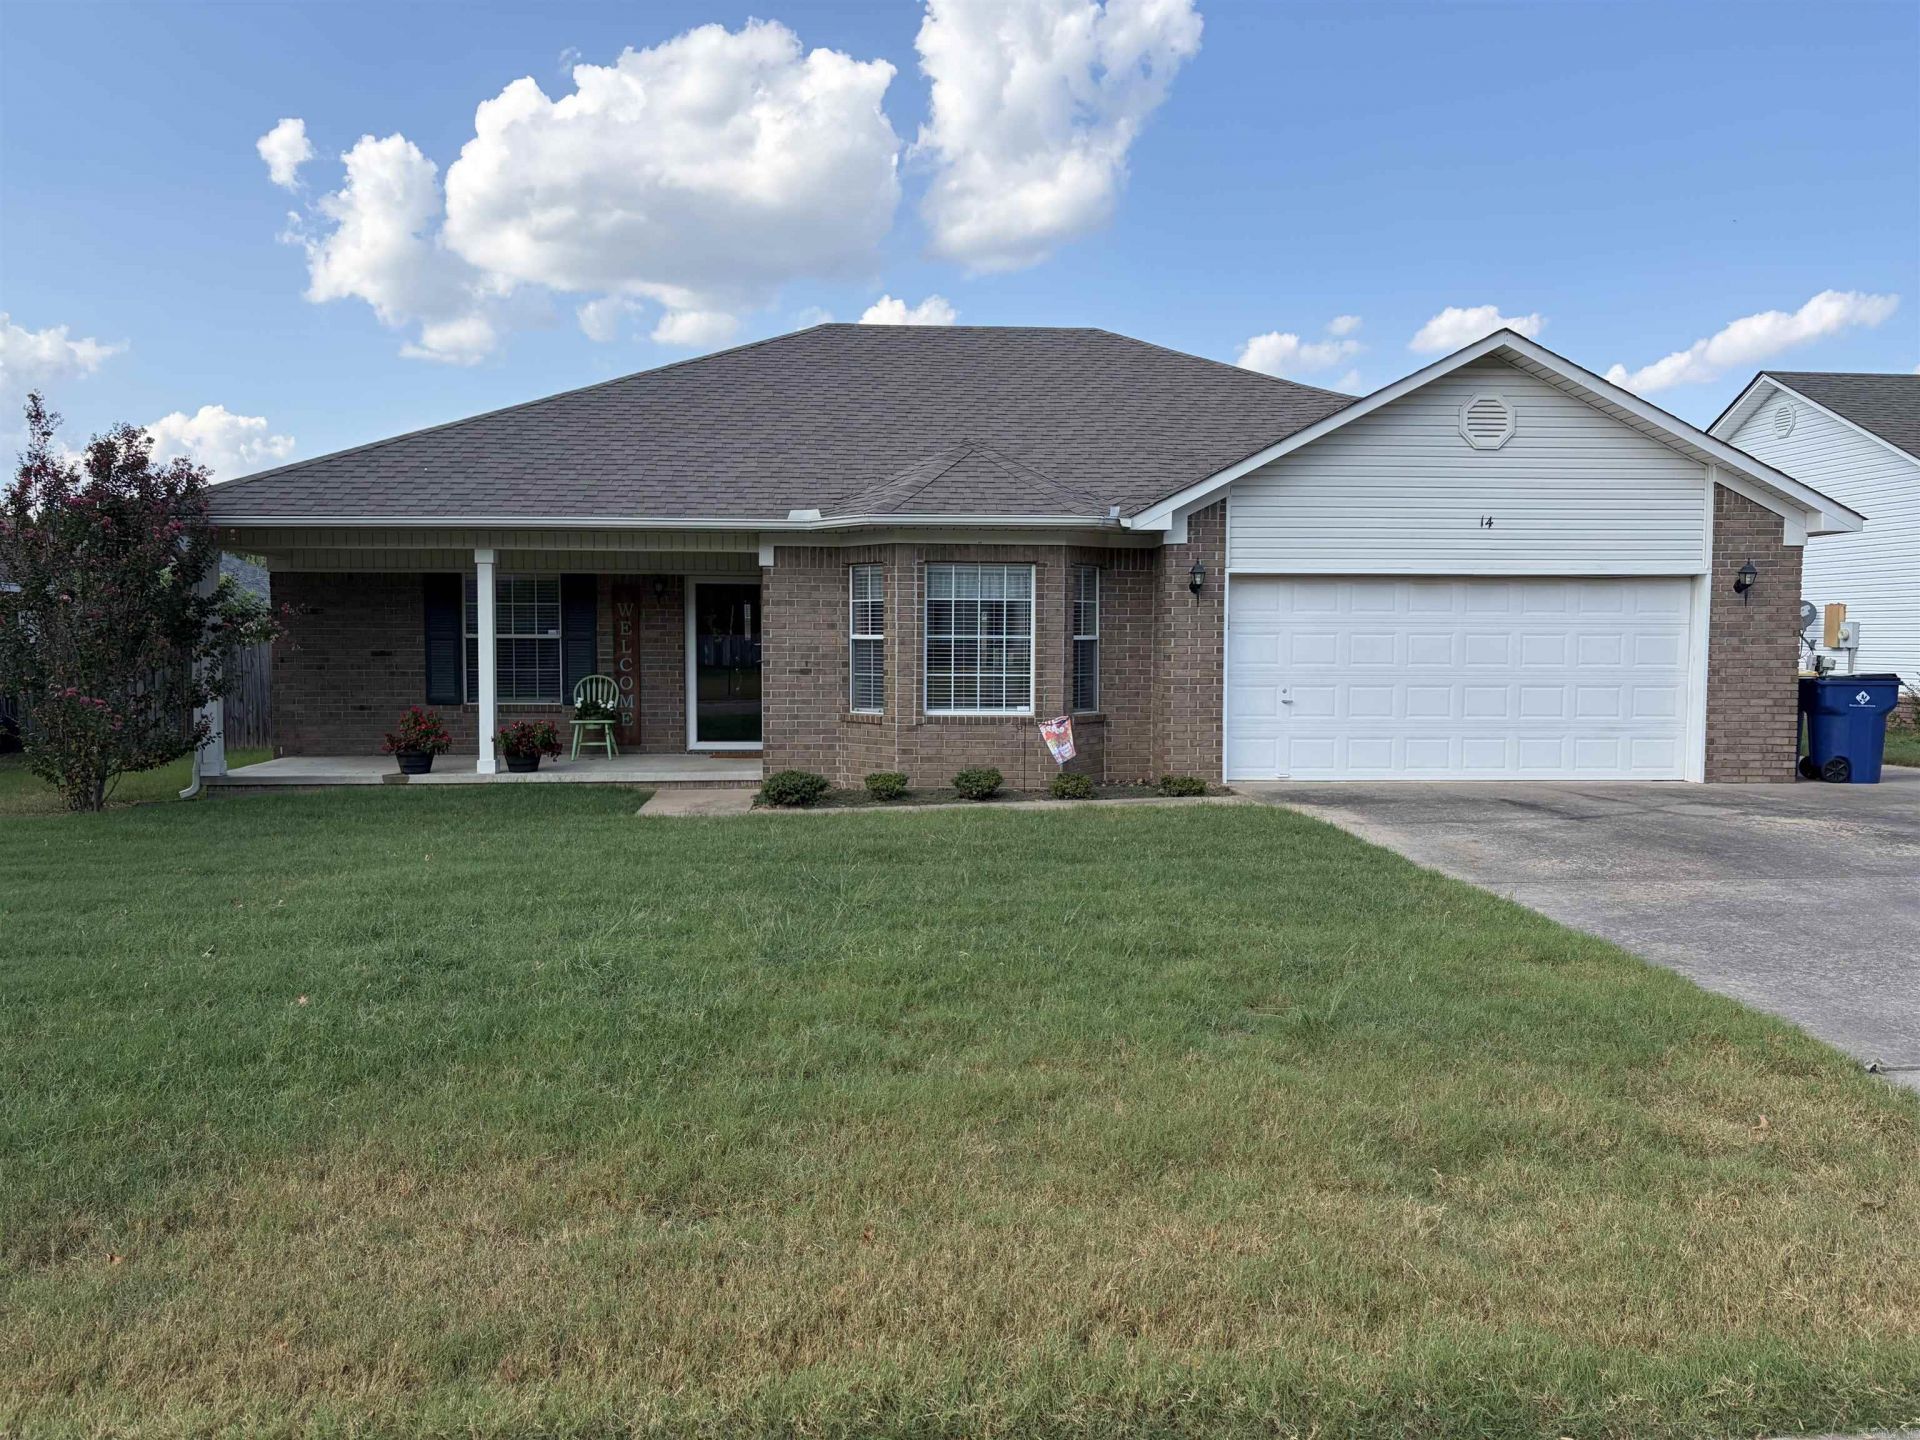
PERFECT LAYOUT! This beautifully designed home features an open floor plan with a spacious great room with vaulted ceiling and cozy gas fireplace. No need to buy kitchen appliances They All Remain. Just installed a walk in shower for added safety Looks modern with nice tile work and fixtures. Located in a highly desirable neighborhood. You'll enjoy convenient access to shopping and downtown Easy access to I57 .Outdoor living is a breeze with fully fenced back yard, and covered patio. While an inground storm shelter provides added piece of mind. An extra parking pad offers plenty of space for guests or additional vehicles. A wonderful combination of comfort, convenience and funtionality,
Property Features
Property Type: Residential - Single Family
Cooling: Central
Fenced: Yes
Heating: Central Heat
Home Style: Traditional
Lot Size: 0.20 Acres
Roof Type: Architectural Shingle
Stories: 1.0
Taxes: $1,421
Year Built: 1996
Amenities
Washer Connection
Washer-Stays
Dryer Connection-Electric
Dryer-Stays
Water Heater-Gas
Smoke Detector(s)
Window Treatments
Floored Attic
Walk-In Closet(s)
Ceiling Fan(s)
Breakfast Bar
Kit Counter- Granite Slab
Porch
Fully Fenced
Guttering
Wood Fence
Covered Patio
Feature Descriptions
Appliance(s)/Kitchen Equipment: Electric Range, Dishwasher, Disposal, Pantry, Refrigerator-Stays, Ice Maker Connection
Days on Site: 3
Dining: Eat-In Kitchen, Kitchen/Dining Combo, Breakfast Bar
Exterior: Brick, Vinyl Siding
Fireplace: Gas Logs Present
Flooring: Luxury Vinyl
Lot descriprion: Level, In Subdivision
Lot Dimensions: 0.2 acre(s)
Other Room(s): Great Room, Laundry
Parking Notes: Garage, Parking Pads, Two Car, Auto Door Opener
Sewer: Public Sewer
Water: Public Water
Local Schools
High School: Cabot
Middle School: Cabot South
Elementary School: Northside
Listed By / Shown By
Listed By
Agency Name: Plantation Realty
Agency Phone: 501-882-0444
Shown By
Agent Name: The Dare-Smith Team
Agent Phone: Cell: (501) 351-5903
Agency Title: Crye-Leike Real Estate Services

Source: Arkansas MLS
Estimate Your Payment
Estimated Payment
$ 716.26 per month $528.57 Principal & Interest $118.42 Property Tax $69.27 Homeowner's InsuranceChange Payment Information
Privacy Policy / DMCA Notice / ADA Accessibility


This site is hosted, designed and copyright
© 1994 - 2026 by
Delta Media Group, Inc. -- Patent Pending --
14 Nevada Lane | MLS# 26033231
This single family home located at 14 Nevada Lane, Cabot, AR 72023 is currently listed for sale with an asking price of $237,500. This property was built in 1996 and has 3 bedrooms and 2 full baths with 1591 sq. ft. Nevada Lane is located in the Westhaven Phase II subdivision. Search Westhaven Phase II real estate on daresmithteam.crye-leike.com today.