The Dare-Smith Team

BEDS5
BATHS3 full
SQUARE FEET2,500
MLS#26033619
STATUSNew Listing
PROPERTY TYPEResidential - Mobile Home
SUBDIVISIONWATSON ADDITION
NEIGHBORHOODHAMPTON
Property Description
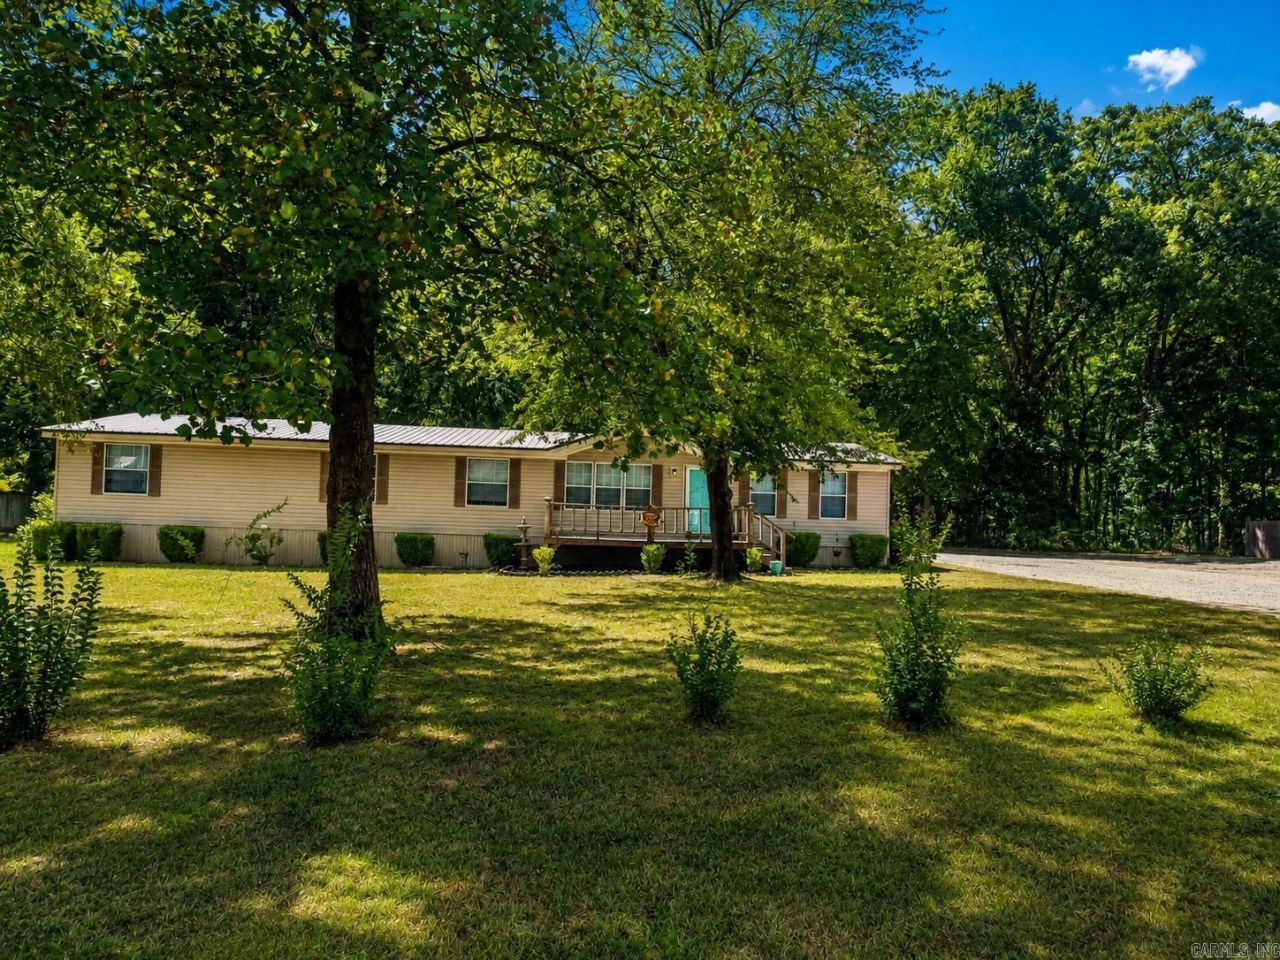
Welcome to 256 Watson Street in Hampton, where big space meets small-town charm! Situated on approximately 0.45 acres in a quaint neighborhood, this spacious 5-bedroom, 3-bath mobile home offers around 2,500 square feet with plenty of room to spread out. The heart of the home features a huge living room with a fireplace and an open living and dining area that creates an easy, comfortable flow. The spacious kitchen offers abundant cabinetry and counter space, plus kitchen appliances that are all less than two years old. The oversized primary suite is a standout, featuring a massive walk-in closet and an impressive primary bath with an extra-large whirlpool tub, separate shower, and double vanities. Outside, enjoy both a covered front porch and covered back porch, a metal roof, and two storage buildings???one with electricity and a newer second shed for additional storage. With five bedrooms, three full baths, generous living spaces, plenty of storage, and that relaxed Hampton small-town feel, 256 Watson Street offers a whole lot of home and room to make it your own.
Property Features
Property Type: Residential - Mobile Home
Cooling: Central
Heating: Central Heat
Home Style: Ranch
Lot Size: 0.45 Acres
Roof Type: Metal
Stories: 1.0
Taxes: $306
Year Built: 2007
Feature Descriptions
Appliance(s)/Kitchen Equipment: Built-In Stove, Microwave, Surface Range, Dishwasher, Refrigerator-Stays, Ice Maker Connection
Days on Site: 1
Dining: Eat-In Kitchen, Kitchen/Dining Combo, Breakfast Bar
Exterior: Metal/Vinyl Siding
Fireplace: Woodburning-Stove
Flooring: Carpet, Laminate
Lot descriprion: Level
Lot Dimensions: 0.45 acre(s)
Mobile Home: Mobile, Manufactured, Double Wide, Permanent Foundation
Other Room(s): Laundry
Parking Notes: Carport, One Car
Sewer: Public Sewer
Water: Public Water
Local Schools
High School: Hampton
Middle School: Hampton
Elementary School: Hampton
Listed By / Shown By
Listed By
Agency Name: Pink Ribbon Realty
Agency Phone: 870-250-0077
Shown By
Agent Name: The Dare-Smith Team
Agent Phone: Cell: (501) 351-5903
Agency Title: Crye-Leike Real Estate Services

Source: Arkansas MLS
Estimate Your Payment
Estimated Payment
$ 390.50 per month $322.71 Principal & Interest $25.50 Property Tax $42.29 Homeowner's InsuranceChange Payment Information
Privacy Policy / DMCA Notice / ADA Accessibility


This site is hosted, designed and copyright
© 1994 - 2026 by
Delta Media Group, Inc. -- Patent Pending --
256 Watson Street | MLS# 26033619
This single family home located at 256 Watson Street, Hampton, AR 71744 is currently listed for sale with an asking price of $145,000. This property was built in 2007 and has 5 bedrooms and 3 full baths with 2500 sq. ft. Watson Street is located in the WATSON ADDITION subdivision. Search WATSON ADDITION real estate on daresmithteam.crye-leike.com today.